Multifamily Housing

The Park

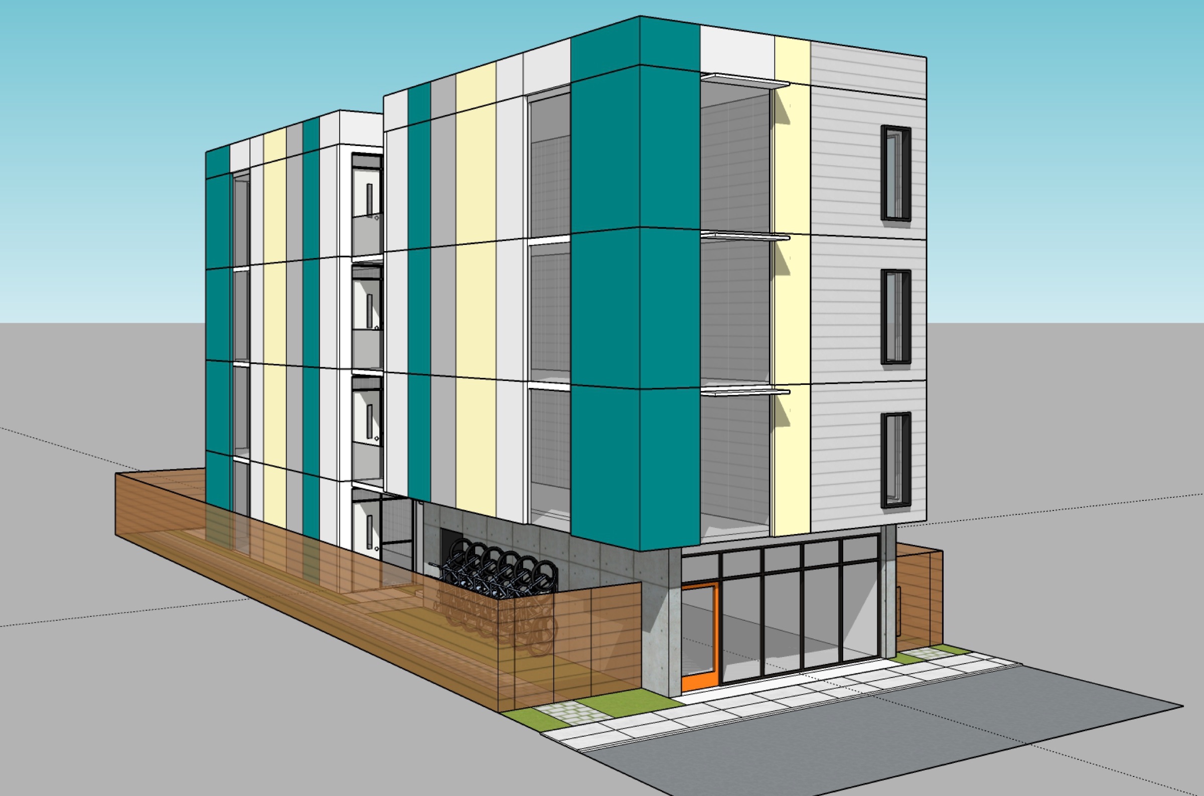
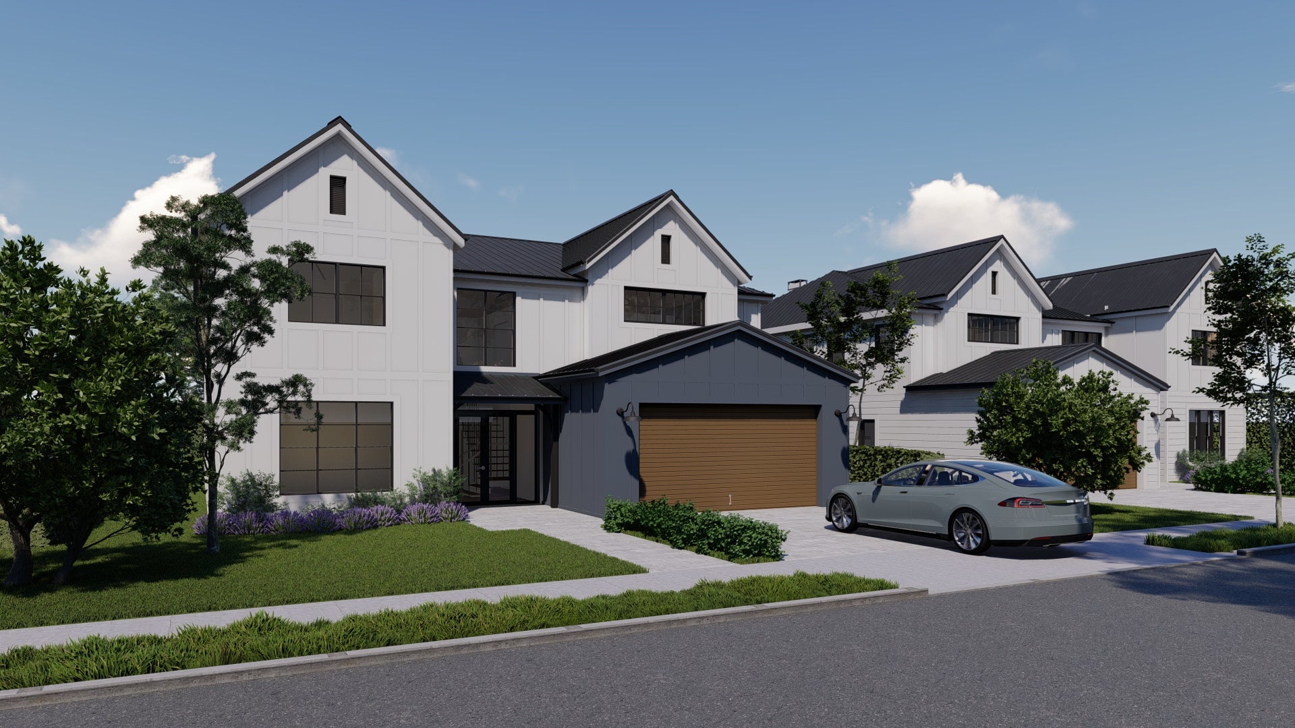
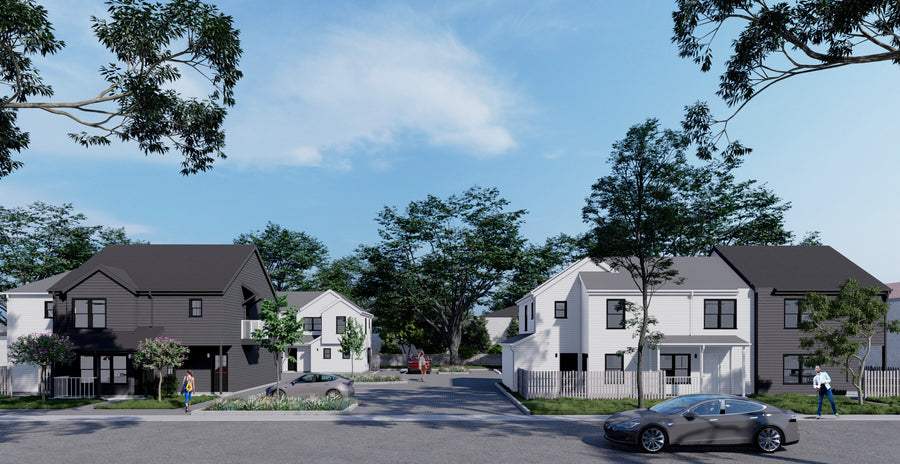
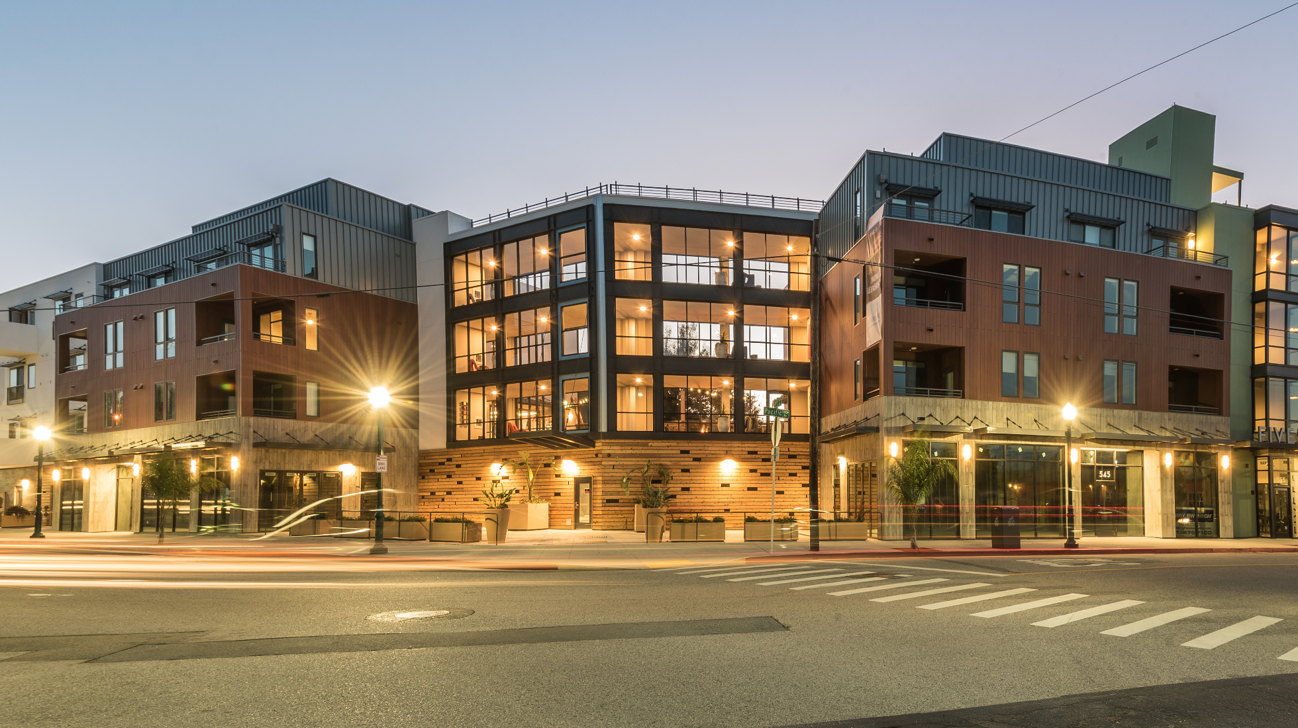
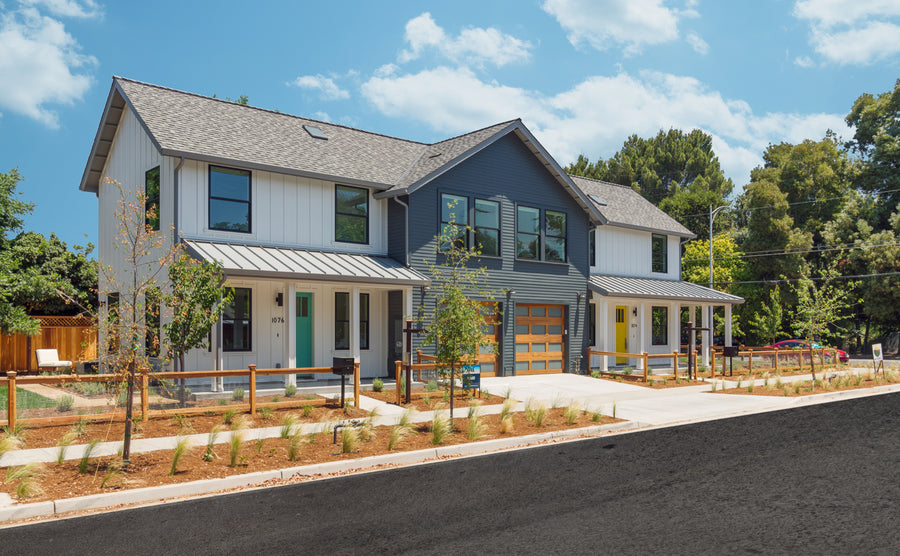
Working as Architect and developer, Mayberry Workshop developed a pro forma and conceptual design for a nine-unit multi-family live/work housing development. The building design takes advantage of modular construction. The first story is a concrete block that includes retail space and tandem garages. Perched on top of the concrete base are two-story modular housing units with two bedrooms and private outdoor space above each unit’s garage.

‍

Client
Mayberry Workshop
Project Type
Live/Work Townhomes
Location
San Jose, CA
Size
8 Units
Project Year
2016

Walkthrough

CONTACT US

Let’s Have a Conversation

Take the first step to bring your project vision to life! Tell us your ideas and we will explain how Mayberry Workshop can help. Get in touch by entering your information into the form below.
In most cases, we’ll send you a questionnaire that will help us establish your your project goals. When you’ve completed the questionnaire, someone from our office will reach out to walk you through the next steps involved in engaging our services.