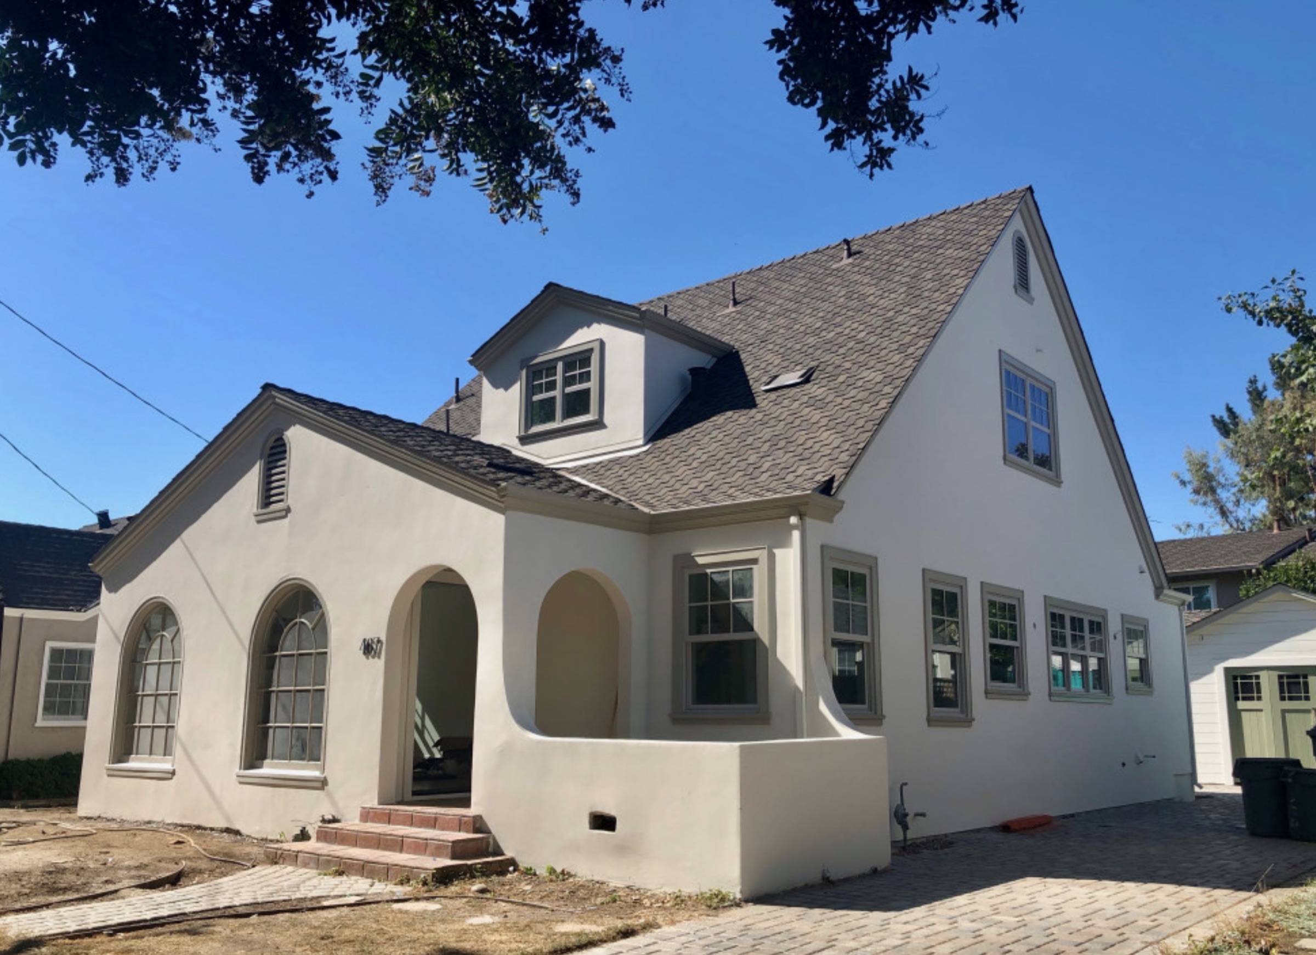
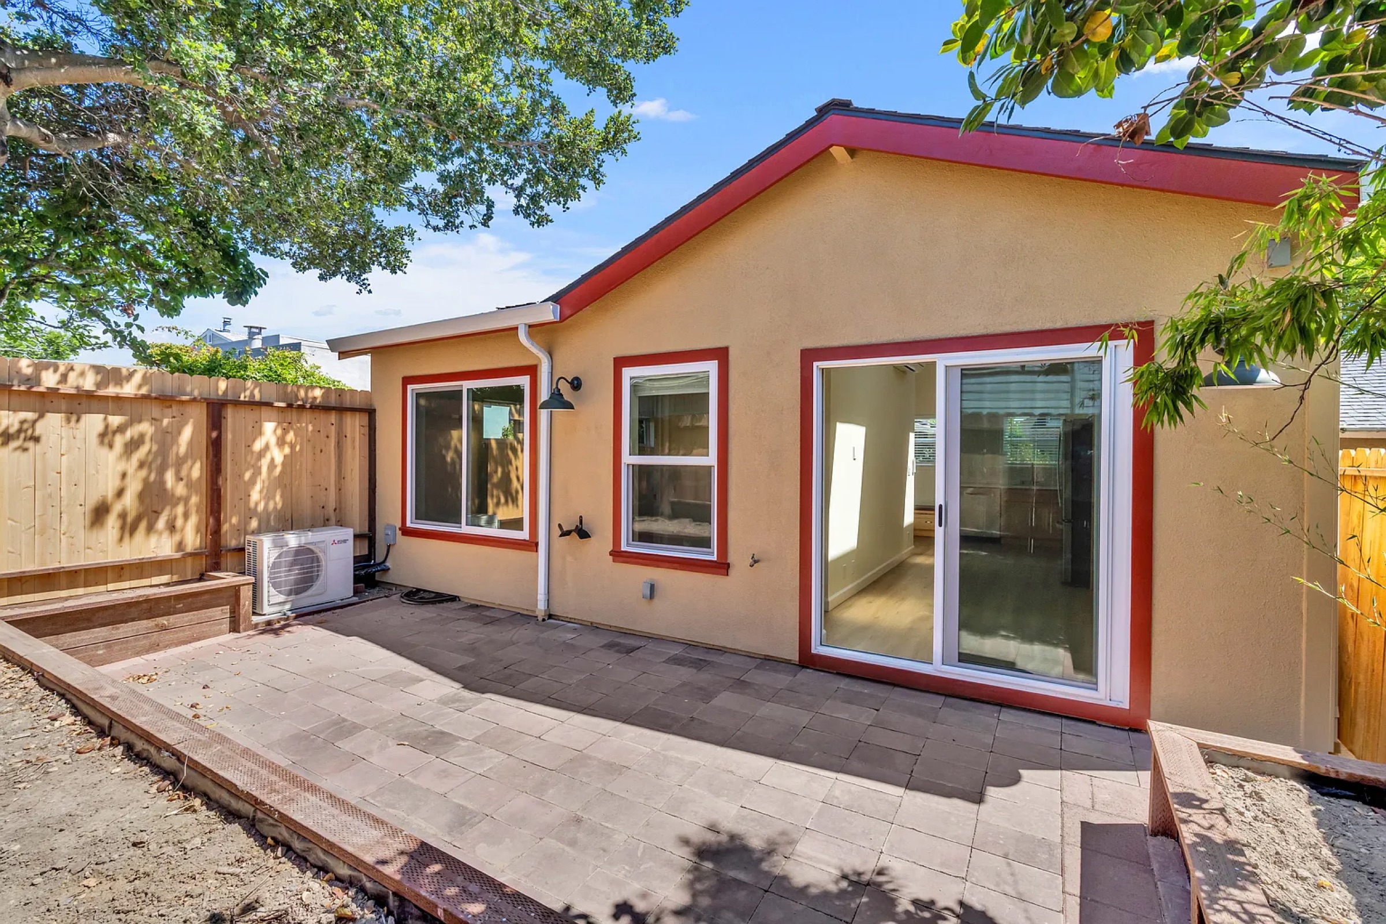
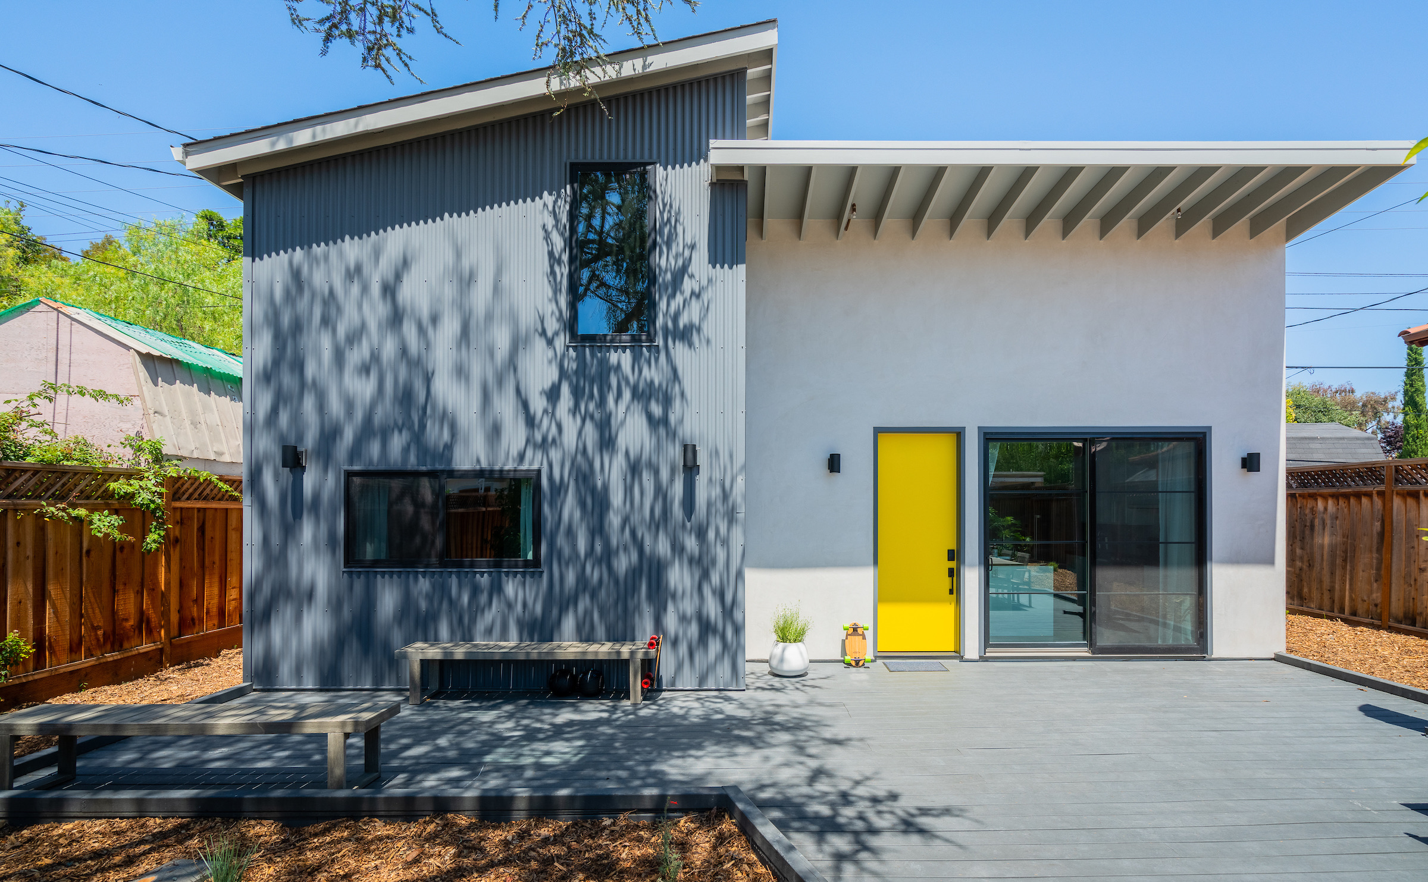
Missing Middle Housing
The Myrtle Commons
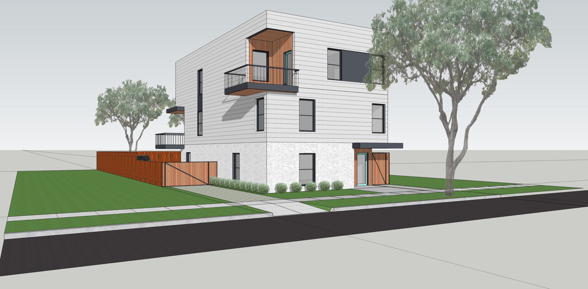
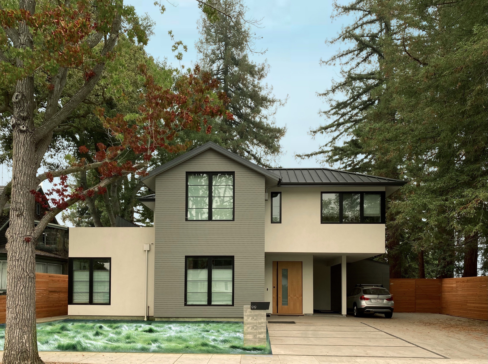
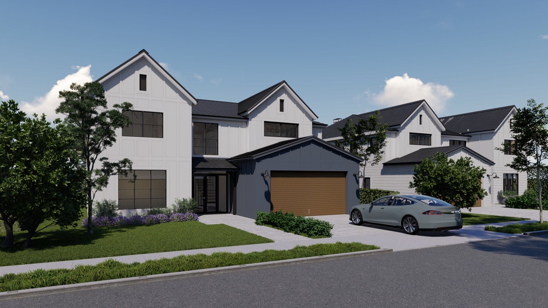
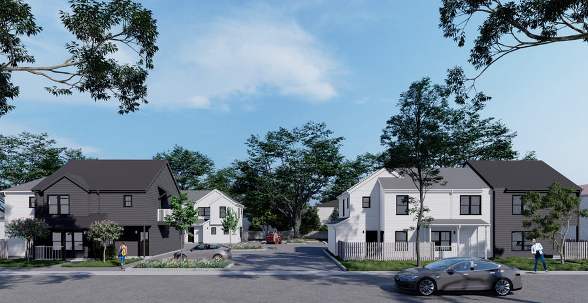
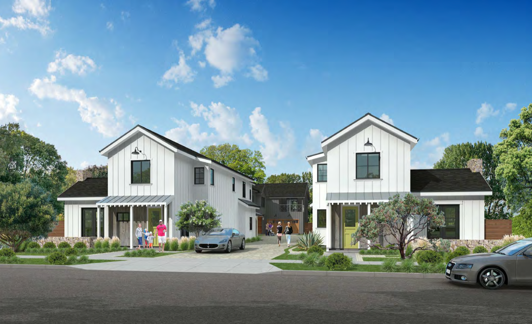
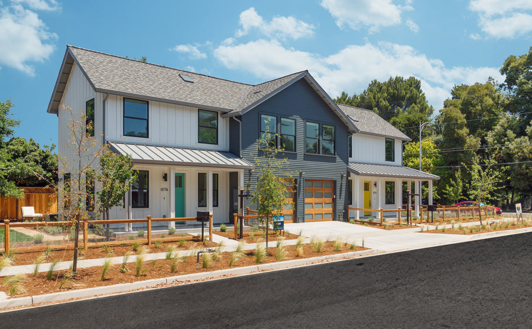
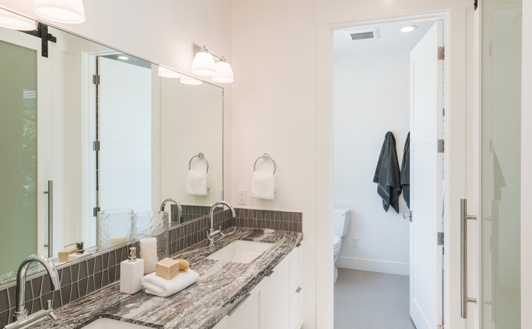
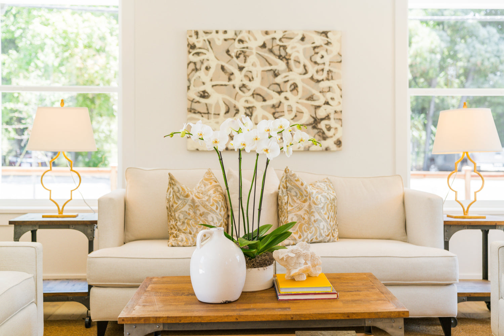
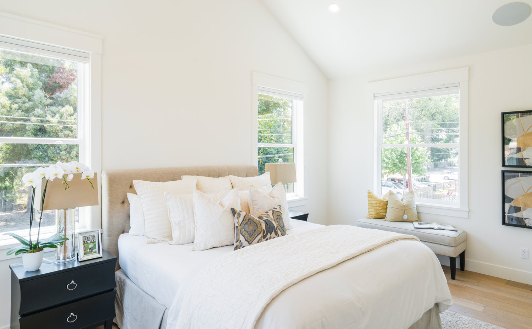
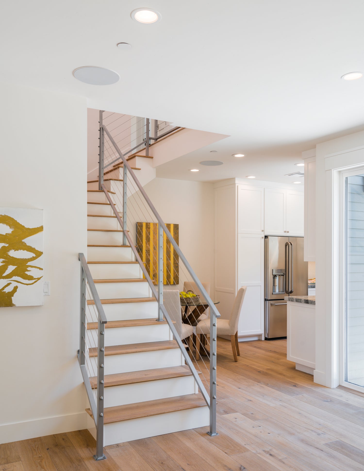
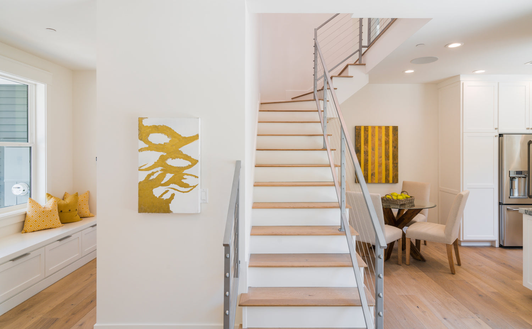
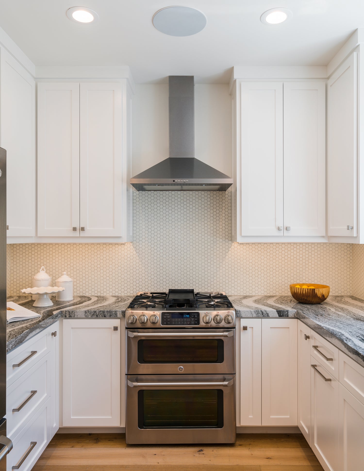
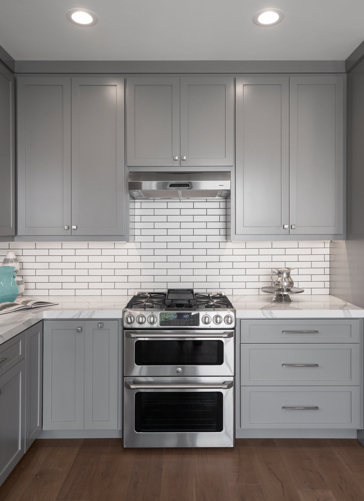
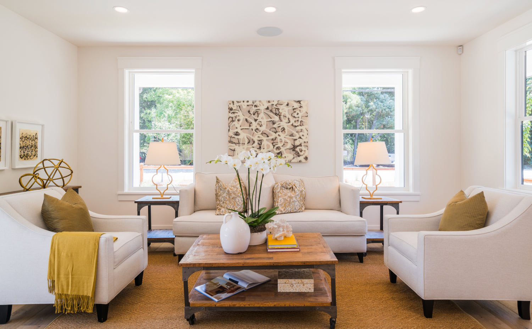
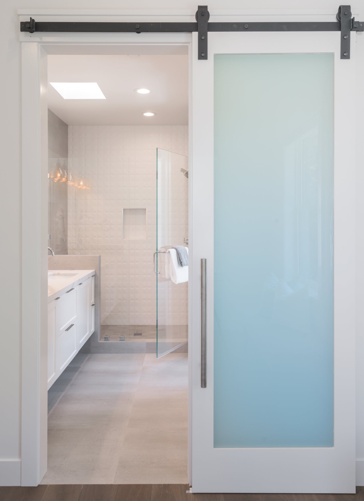
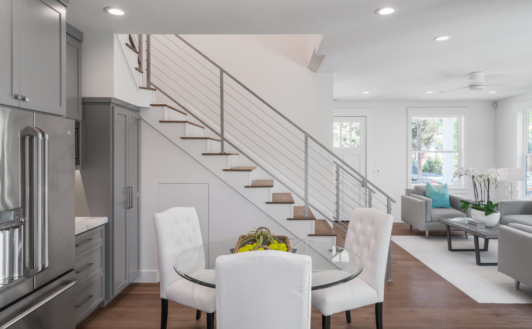
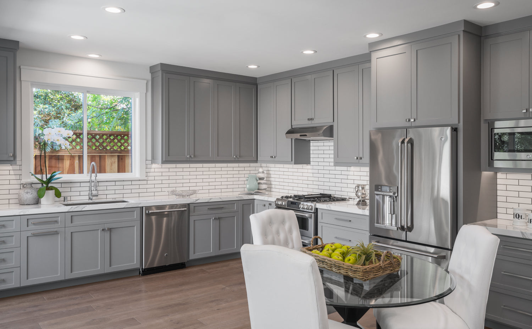
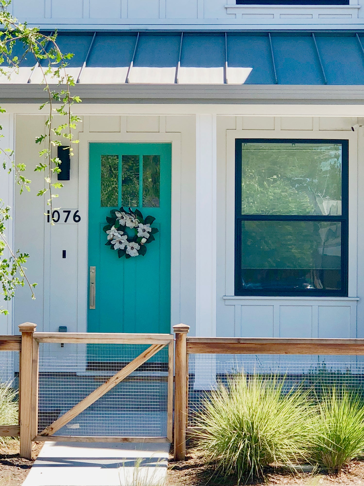
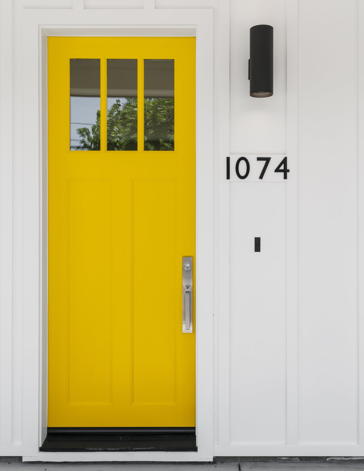
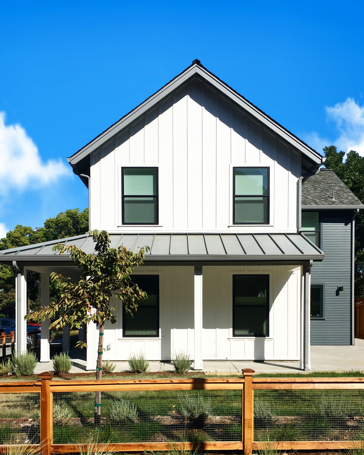
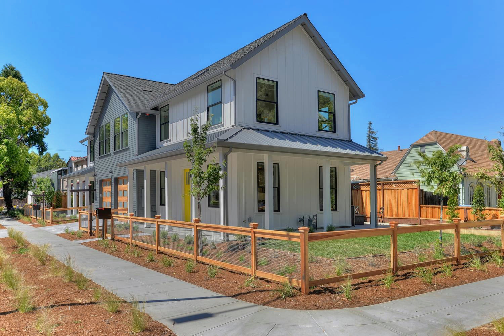
Seeing a need in the marketplace, Mayberry Workshop served as developer and architect for this modern farmhouse duplex. It’s designed for homeowners looking for an alternative to condo living yet not quite ready for a single-family house.
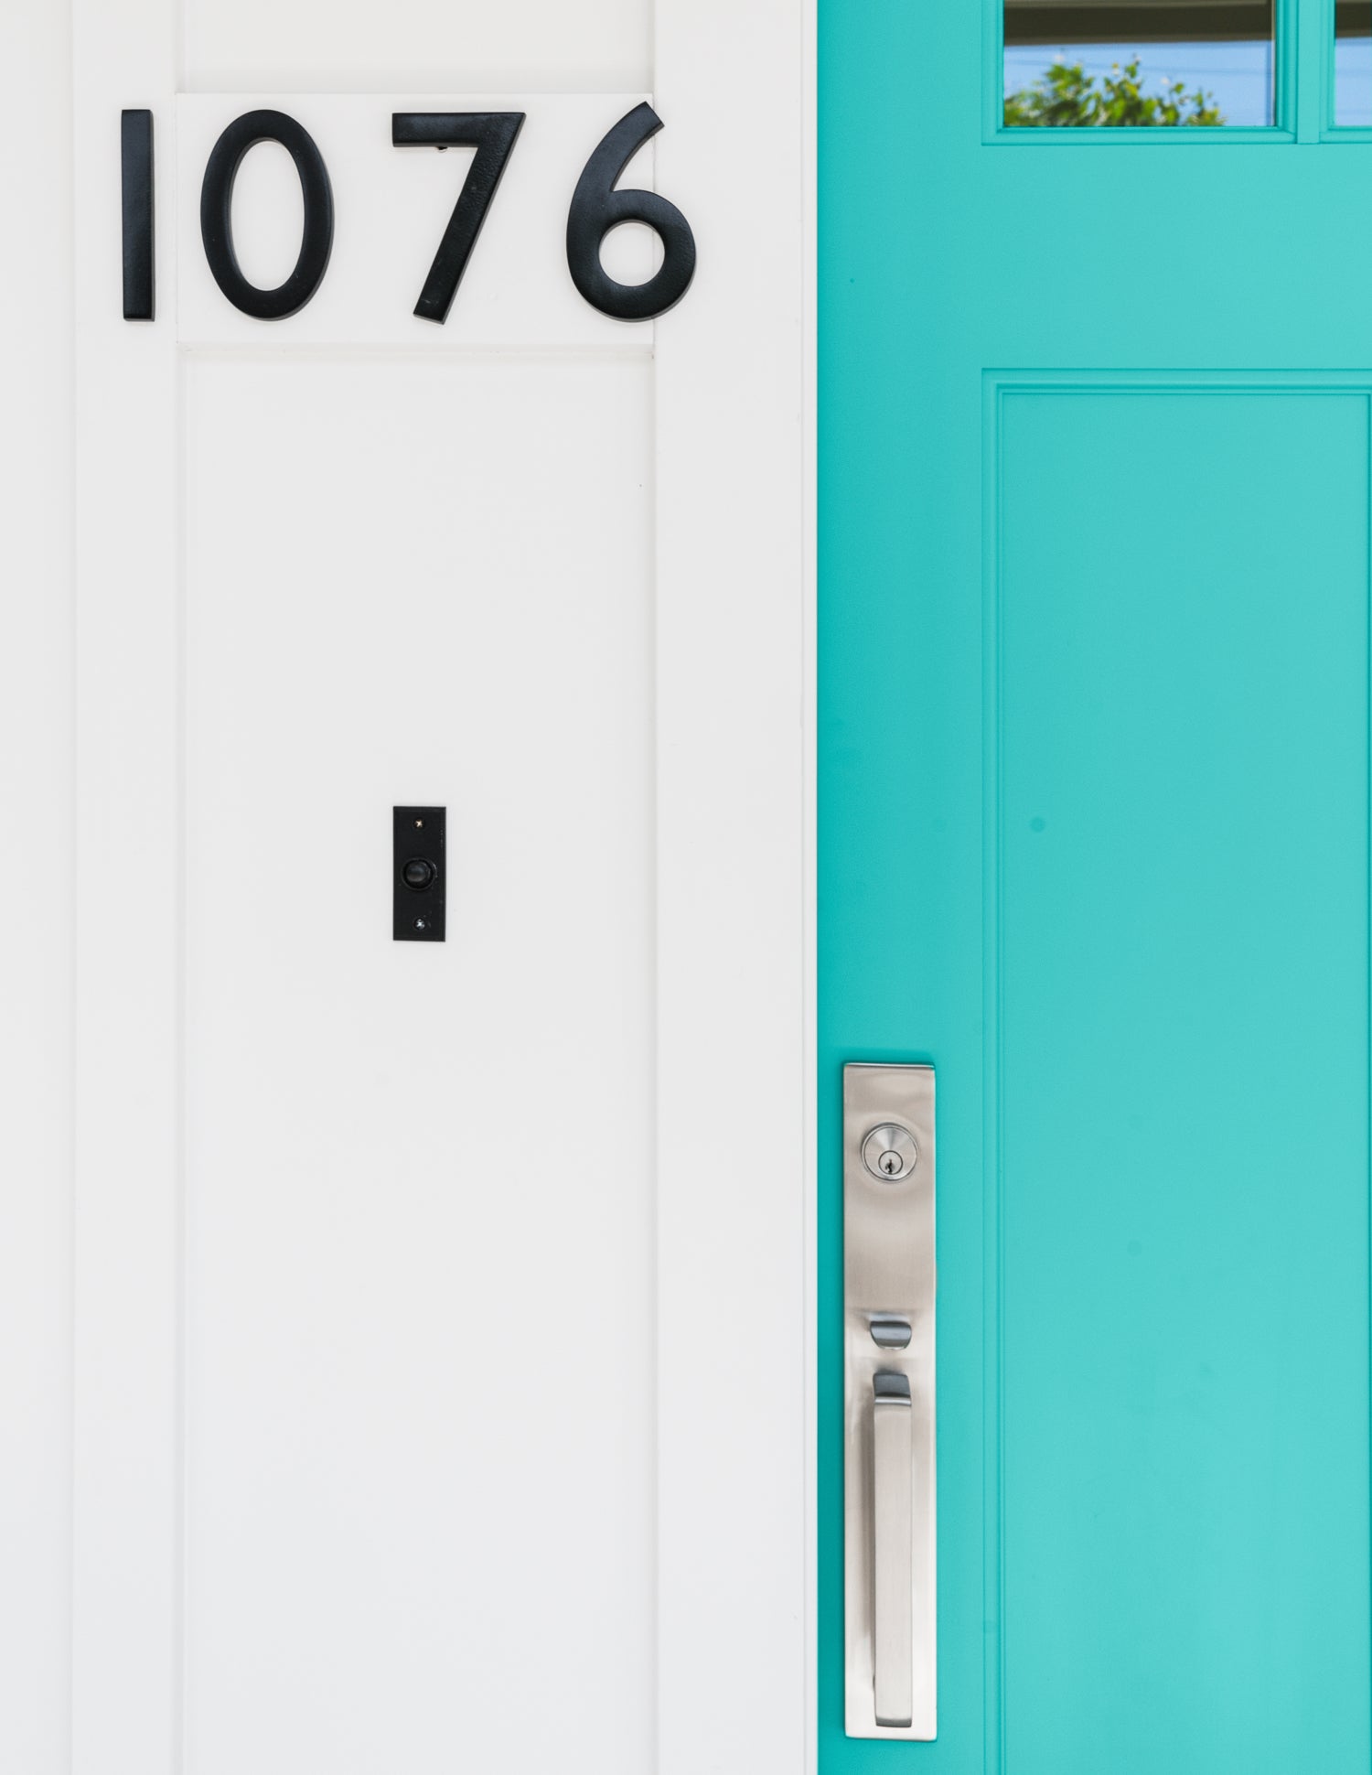
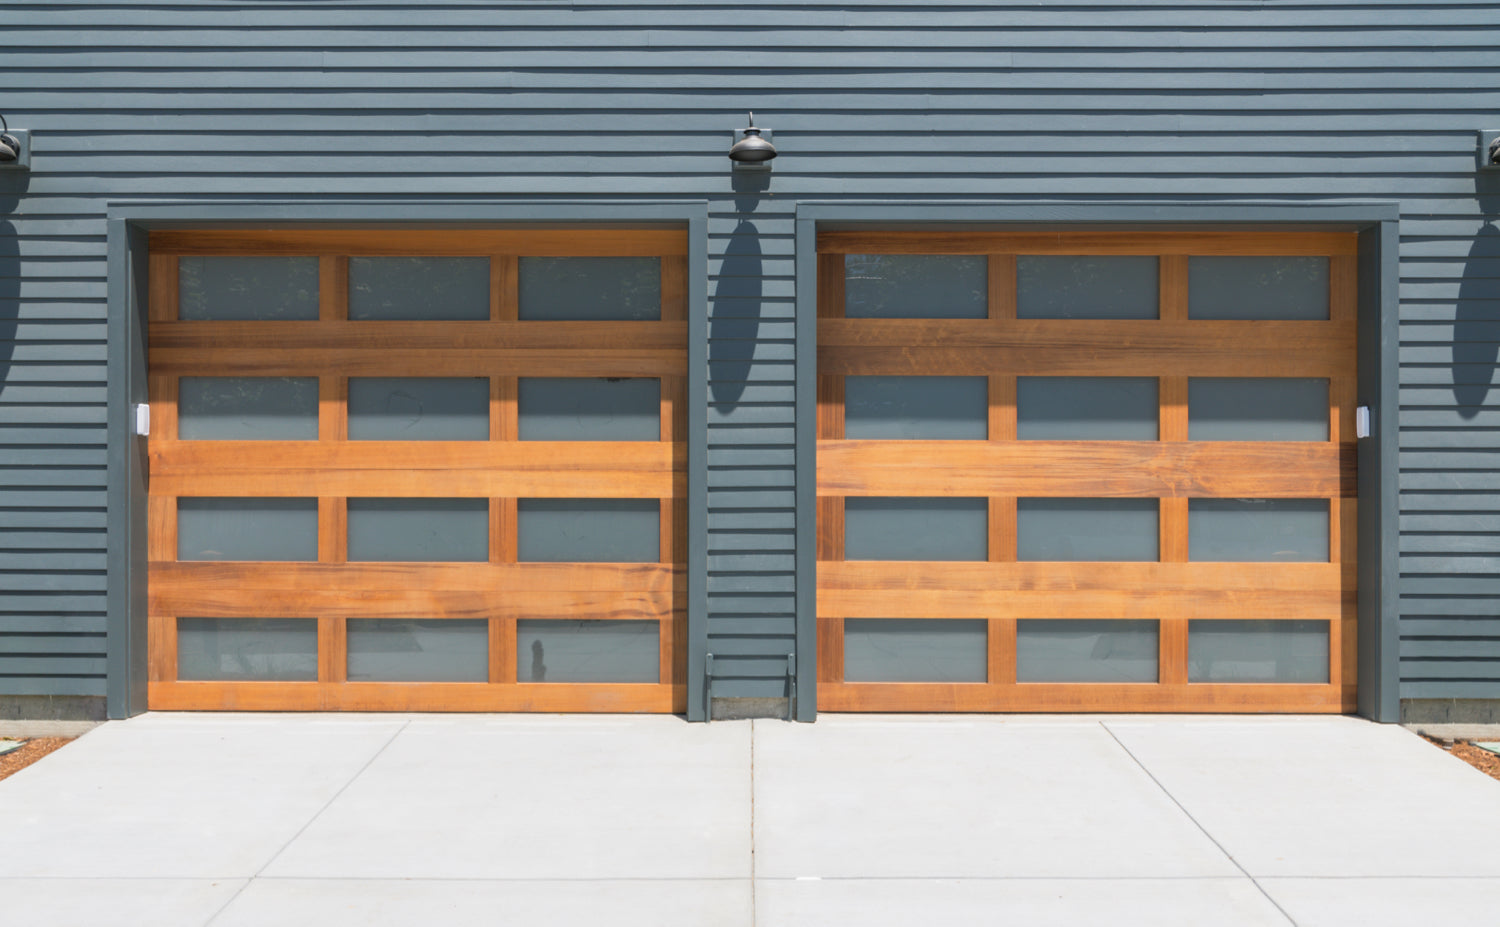
This traditional farmhouse design is given a modern twist by using a slim profile horizontal siding. Contrasting wood gives the exterior warmth. The centrally located garage minimizes shared walls between the two homes, giving the homeowners more privacy.

No items found.